

Listing by: ONEKEY as distributed by MLS GRID / Listed By: Irina Fiorella, Coldwell Banker Realty - Contact: 914-232-7000
10 Tall Pines Lane Bedford, NY 10549
Active (1 Days)
$1,638,000 (USD)
OPEN HOUSE TIMES
-
OPENSun, Sep 271:30 pm - 3:30 pm
Description
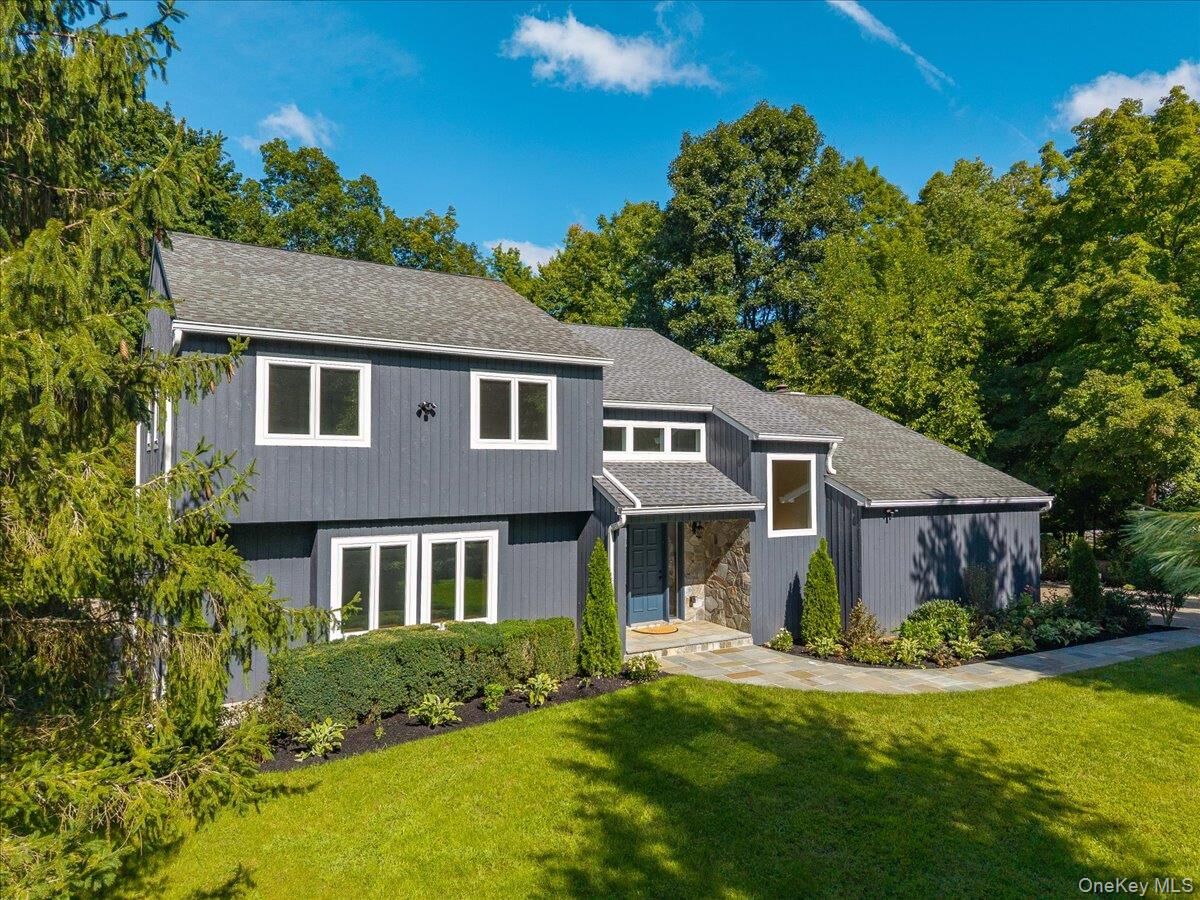
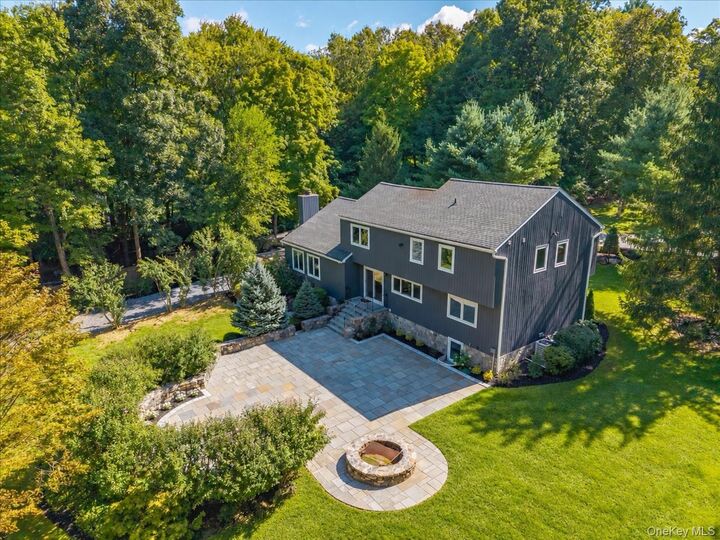
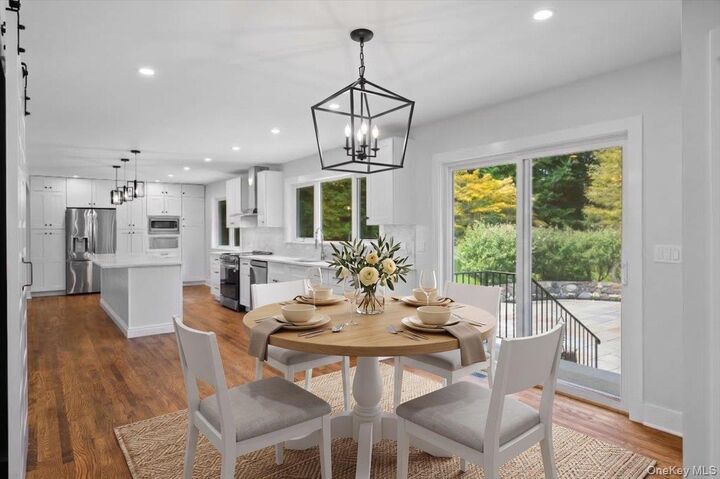
Privately set on 1.2 pristine acres in a desirable community, this beautifully renovated 4-bedroom residence with a den, bonus room, and 4 full baths blends refined design with modern comfort. Impeccably updated throughout, the home features a brand-new kitchen, renovated baths, new flooring, new windows and doors, updated electrical, new heating and central air systems, spray foam attic insulation for enhanced energy efficiency, a new water softener system, sprinkler system, outdoor lighting, and a newly constructed stone patio overlooking the peaceful backyard. Offering 3,500 SqFt above grade plus a 1,327 SqFt finished walk-out lower level, the home provides generous proportions, abundant natural light, and flexible living and entertaining spaces. Smart home features, including a Ring security system, add convenience and peace of mind. Ideally located near major highways, shopping, dining, and approximately 1 mile from Metro-North with service to Manhattan.
MLS #:
1052839
1052839
Taxes
$21,027(2026)
$21,027(2026)
Lot Size
1.27 acres
1.27 acres
Type
Single-Family Home
Single-Family Home
Year Built
1989
1989
Style
Contemporary
Contemporary
School District
Bedford
Bedford
County
Westchester County
Westchester County
Listed By
Irina Fiorella, Coldwell Banker Realty, Contact: 914-232-7000
Source
ONEKEY
Last checked Sep 20 2026 at 11:23 AM GMT+0000
ONEKEY
Last checked Sep 20 2026 at 11:23 AM GMT+0000
Bathroom Details
- Full Bathrooms: 4
Interior Features
- Eat-In Kitchen
- Entrance Foyer
- Walk-In Closet(s)
- Pantry
- Storage
- Washer/Dryer Hookup
- Smart Thermostat
- High Ceilings
- Open Floorplan
- Open Kitchen
- High Speed Internet
- Walk Through Kitchen
- Kitchen Island
- First Floor Full Bath
- Laundry: Laundry Room
- Built-In Features
- Primary Bathroom
- Natural Woodwork
- Recessed Lighting
- Stone Counters
- Laundry: Electric Dryer Hookup
- Laundry: Washer Hookup
Kitchen
- Dishwasher
- Dryer
- Microwave
- Oven
- Refrigerator
- Washer
- Stainless Steel Appliance(s)
- Disposal
- Electric Water Heater
- Energy Star Qualified Appliances
- Exhaust Fan
- Electric Range
- Water Softener Owned
- Electric Oven
- Electric Cooktop
Lot Information
- Level
Property Features
- Fireplace: Pellet Stove
- Fireplace: Family Room
Heating and Cooling
- Electric
- Central Air
Basement Information
- Full
- Finished
Flooring
- Hardwood
- Tile
Utility Information
- Utilities: Trash Collection Private
- Sewer: Septic Tank
School Information
- Elementary School: West Patent Elementary School
- Middle School: Fox Lane Middle School
- High School: Fox Lane High School
Parking
- Attached
Living Area
- 3,500 sqft
Additional Information: Katonah Bedford | 914-232-7000
Location
Disclaimer: Square footage is based on information available to agent, including County records. Information has not been verified by agent and should be verified by buyer.
Based on information submitted to the MLS GRID as of 9/20/2026 11:23. All data is obtained from various sources and may not have been verified by broker or MLS GRID. Supplied Open House Information is subject to change without notice. All information should be independently reviewed and verified for accuracy. Properties may or may not be listed by the office/agent presenting the information.
