

Listing by: ONEKEY as distributed by MLS GRID / Listed By: Hope Ross Mazzola, Coldwell Banker Realty - Contact: 914-232-7000
46 Truesdale Lake Drive South Salem, NY 10590
Active (46 Days)
$899,000 (USD)

Description
MLS #:
1045301
1045301
Taxes
$18,457(2026)
$18,457(2026)
Lot Size
0.47 acres
0.47 acres
Type
Single-Family Home
Single-Family Home
Year Built
1962
1962
Style
Colonial, Includes Legal Accessory Apartment
Colonial, Includes Legal Accessory Apartment
Views
Lake
Lake
School District
Katonah-Lewisboro
Katonah-Lewisboro
County
Westchester County
Westchester County
Listed By
Hope Ross Mazzola, Coldwell Banker Realty, Contact: 914-232-7000
Source
ONEKEY
Last checked Oct 19 2026 at 11:09 PM GMT+0000
ONEKEY
Last checked Oct 19 2026 at 11:09 PM GMT+0000
Bathroom Details
- Full Bathrooms: 3
- Half Bathroom: 1
Interior Features
- Entrance Foyer
- Granite Counters
- Walk-In Closet(s)
- Pantry
- First Floor Bedroom
- Formal Dining
- In-Law Floorplan
- First Floor Full Bath
- Primary Bathroom
Kitchen
- Dryer
- Refrigerator
- Washer
- Stainless Steel Appliance(s)
- Range
Lot Information
- Level
- Back Yard
- Front Yard
Heating and Cooling
- Baseboard
- Propane
- Wall/Window Unit(s)
- Attic Fan
- Multi Units
Homeowners Association Information
- Dues: $350/Annually
Utility Information
- Utilities: Trash Collection Private, Electricity Connected, Propane
- Sewer: Septic Tank
School Information
- Elementary School: Meadow Pond Elementary School
- Middle School: John Jay Middle School
- High School: John Jay High School
Parking
- Driveway
- Garage
Living Area
- 2,924 sqft
Additional Information: Katonah Bedford | 914-232-7000
Location
Disclaimer: Square footage is based on information available to agent, including County records. Information has not been verified by agent and should be verified by buyer.
Based on information submitted to the MLS GRID as of 10/19/2026 23:09. All data is obtained from various sources and may not have been verified by broker or MLS GRID. Supplied Open House Information is subject to change without notice. All information should be independently reviewed and verified for accuracy. Properties may or may not be listed by the office/agent presenting the information.

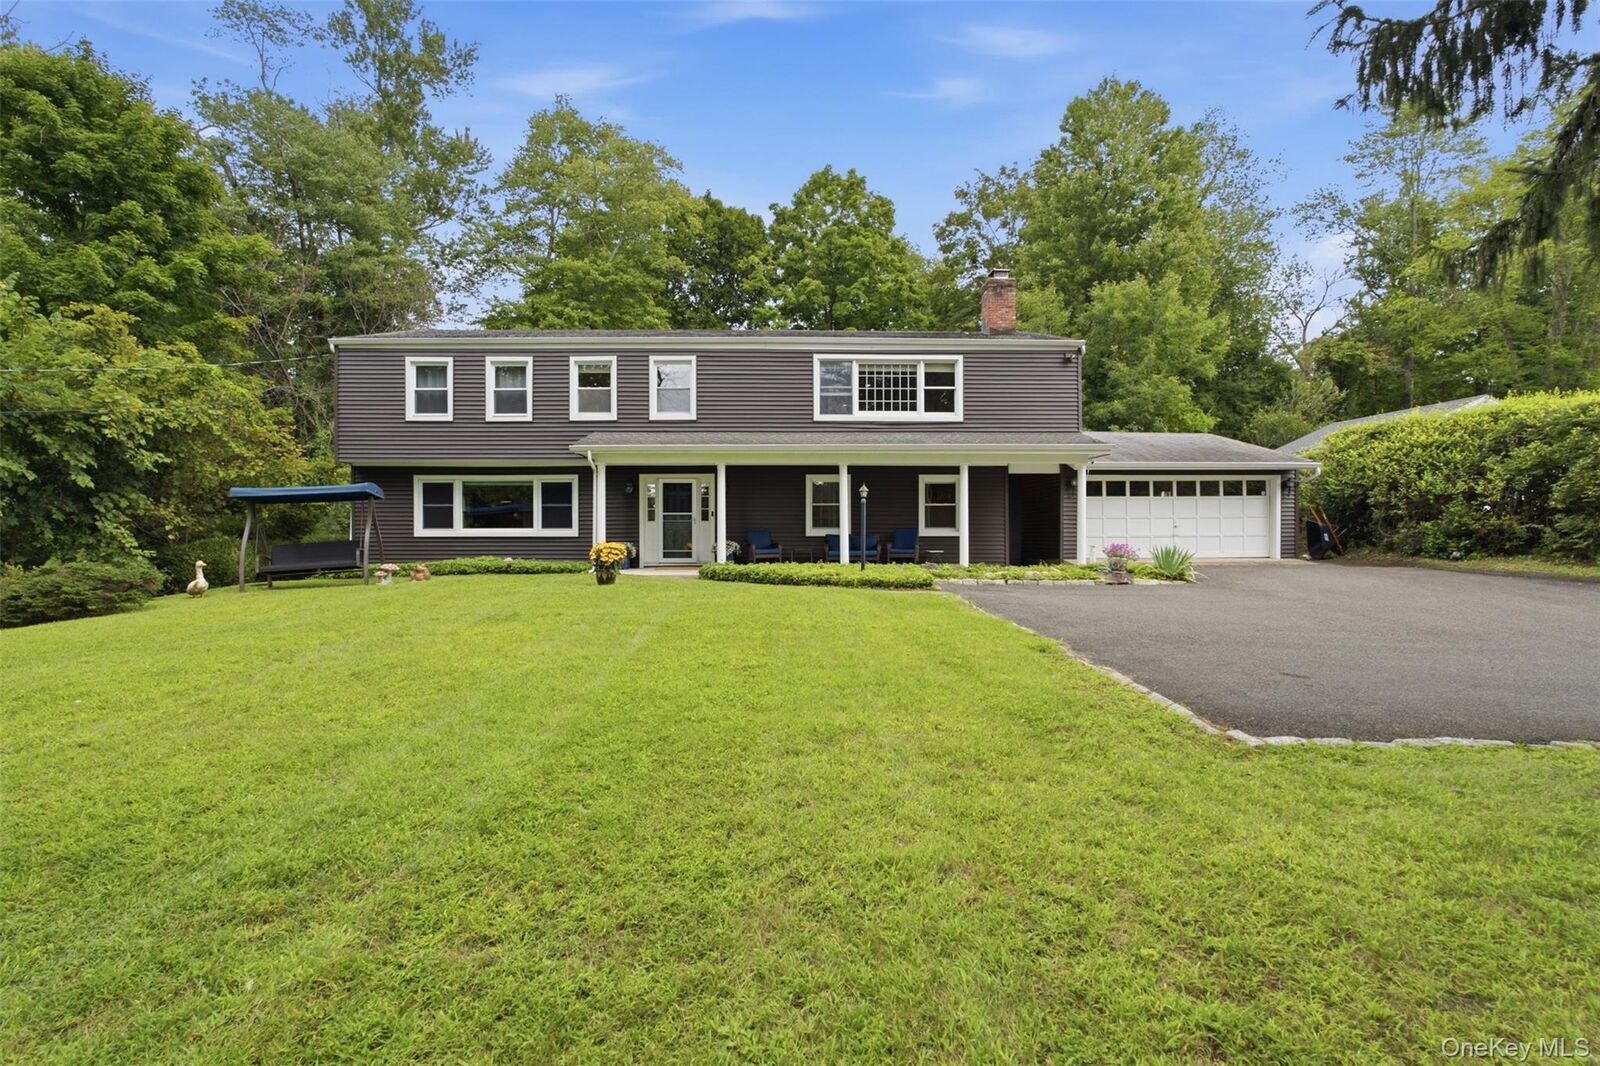
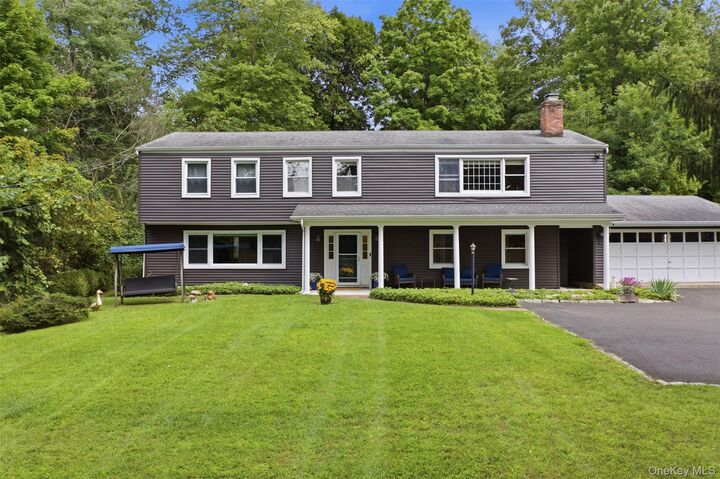
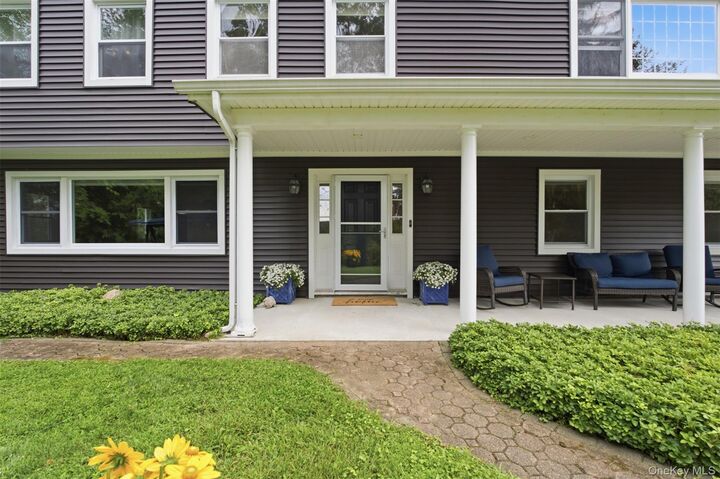
A covered front porch welcomes you inside, where a tiled entry connects the kitchen, dining room and living room. Spacious rooms set the stage for easy entertaining, while hardwood floors, built-in bookshelves and a fireplace make the living room an inviting spot to settle in. The separate dining room is ready for casual dinners, holiday gatherings and evenings that call for a second bottle.
Upstairs, the primary suite delivers room to truly spread out, with three walk-in closets and a generous alcove with built-in bookshelves—perfect for a reading lounge, home office or exercise space. A renovated marble-tiled primary bath features a spacious walk-in shower. Three additional bedrooms and a full hall bath complete the second floor.
With its own entrance around back, the legal accessory apartment adds valuable flexibility for housing relatives, guests, a caregiver or potential rental use*. Outside, a level, partially-fenced backyard and stone patio offer space to play, entertain or simply enjoy a quiet evening at home. An attached two-car garage, storage and an on-demand generator with an automatic transfer switch round out the practical perks.
Spend the afternoon at the private beach, head into town for dinner or a show, and enjoy HART shuttle service to the train from the area. More room, more options, and a lake lifestyle that keeps you close to everything you love.