

Listing by: ONEKEY as distributed by MLS GRID / Listed By: Barbara "Barb" Bodnar, Coldwell Banker Realty - Contact: 914-245-3400
496 Granite Springs Road Yorktown Heights, NY 10598
Active (197 Days)
$740,000 (USD)
OPEN HOUSE TIMES
-
OPENSat, Nov 712 noon - 2:00 pm
-
OPENSun, Nov 812 noon - 2:00 pm
Description
MLS #:
937181
937181
Taxes
$16,247(2025)
$16,247(2025)
Lot Size
0.44 acres
0.44 acres
Type
Single-Family Home
Single-Family Home
Year Built
1963
1963
Style
Colonial
Colonial
School District
Yorktown
Yorktown
County
Westchester County
Westchester County
Listed By
Barbara "Barb" Bodnar, Coldwell Banker Realty, Contact: 914-245-3400
Source
ONEKEY
Last checked Nov 4 2026 at 6:08 PM GMT+0000
ONEKEY
Last checked Nov 4 2026 at 6:08 PM GMT+0000
Bathroom Details
- Full Bathrooms: 2
- Half Bathroom: 1
Interior Features
- Eat-In Kitchen
- Entrance Foyer
- Granite Counters
- Pantry
- Storage
- Laundry: In Basement
- Open Kitchen
- Kitchen Island
- Formal Dining
- Breakfast Bar
- Built-In Features
- Primary Bathroom
- Recessed Lighting
Kitchen
- Dishwasher
- Dryer
- Microwave
- Refrigerator
- Washer
- Range
Heating and Cooling
- Forced Air
- Oil
- Wall/Window Unit(s)
Basement Information
- Full
- Unfinished
Flooring
- Hardwood
- Carpet
- Laminate
- Ceramic Tile
Utility Information
- Utilities: Electricity Connected, Water Connected
- Sewer: Septic Tank
School Information
- Middle School: Mildred E Strang Middle School
- High School: Yorktown High School
Parking
- Driveway
Living Area
- 2,224 sqft
Additional Information: Lower Hudson Valley Regional | 914-245-3400
Location
Disclaimer: Square footage is based on information available to agent, including County records. Information has not been verified by agent and should be verified by buyer.
Based on information submitted to the MLS GRID as of 11/4/2026 18:08. All data is obtained from various sources and may not have been verified by broker or MLS GRID. Supplied Open House Information is subject to change without notice. All information should be independently reviewed and verified for accuracy. Properties may or may not be listed by the office/agent presenting the information.

At the heart of the home is a large eat-in kitchen offering abundant space for cooking, gathering, and casual dining. The flexible floor plan provides endless possibilities to create the open concept living spaces you've envisioned. Upstairs four well-positioned bedrooms offer comfort and privacy, including a primary suite ready to be transformed into your own personal retreat.
The spacious layout provides endless possibilities to create open-concept gathering areas tailored to your vision. Upstairs, 4 bedrooms offer comfort and privacy, including a primary suite ready to be transformed into your own personal retreat.
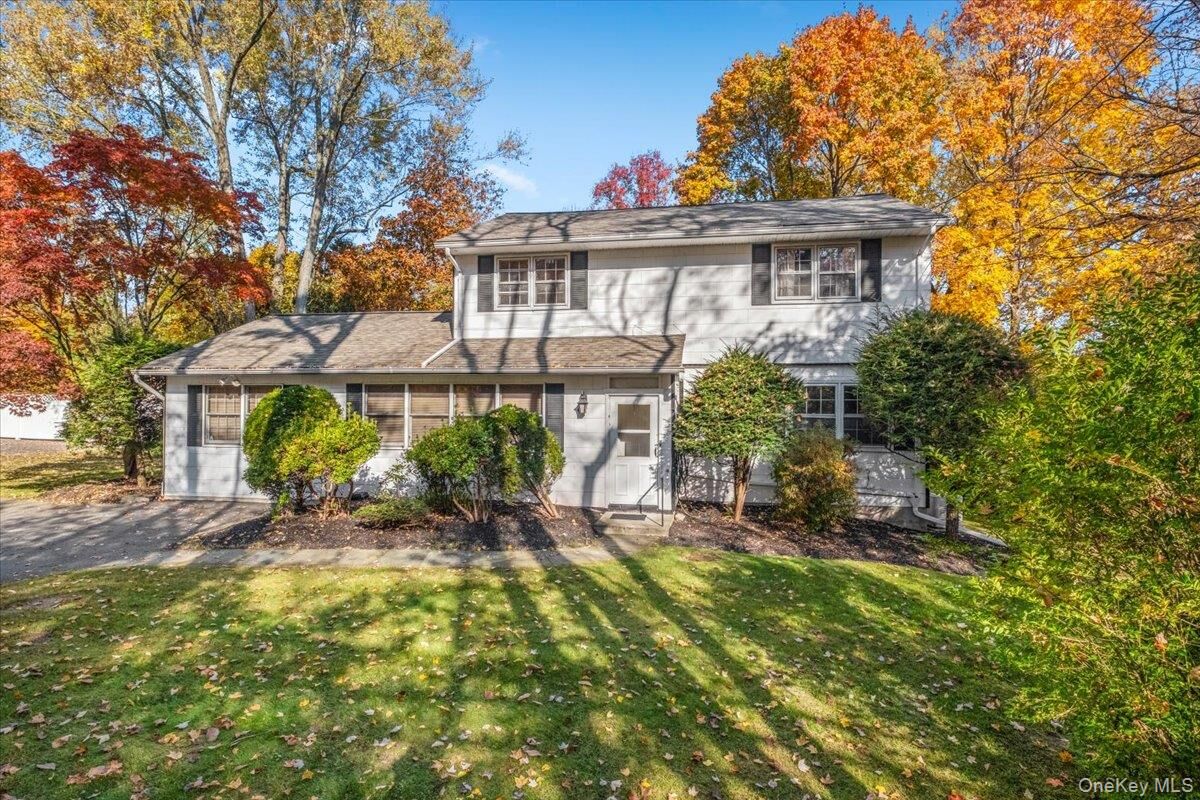
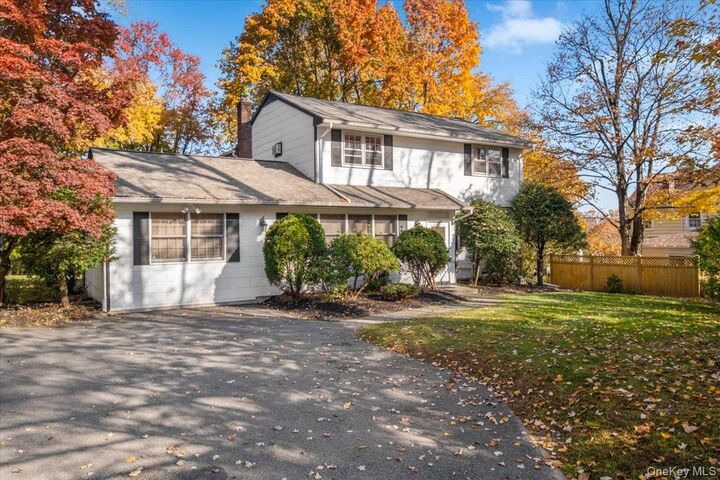
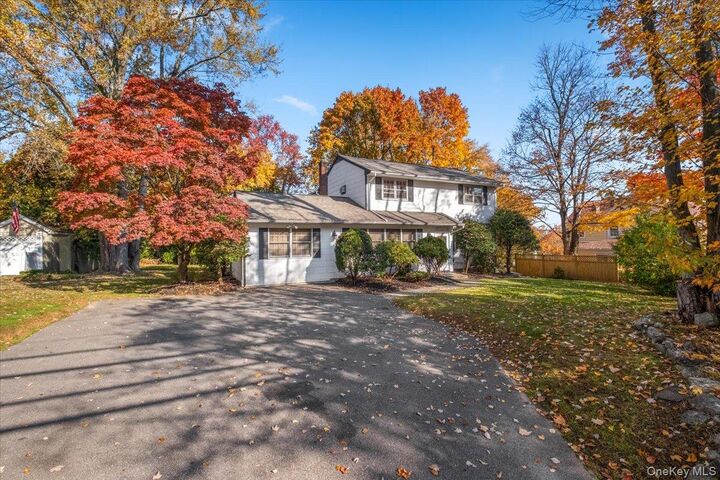
One of the property's desirable features is the level .44-acre lot. Mature landscaping and the home's orientation provide natural privacy and a welcoming residential feel, while the expansive yard offers exceptional space for entertaining, gardening, recreation and future enhancements. The open grounds present endless possibilities with opportunities to further enhance privacy and curb appeal through additional landscaping, hedging or fencing.
Conveniently located near shopping, restaurants, parks, recreation, schools, and major roadways this home combines space, location and potential. Lovingly maintained and ready for its next chapter, this is a wonderful opportunity to customize a Yorktown home. Home sold as is.